
We Develop Communities

The Beaumont
Welcome home
The Beaumont
The Beaumont boasts such standard features as 9-foot ceilings and wall to wall windows on the back side of the home. You also get a flooring and lighting allowance, granite countertops in the kitchen and bathroom, handicap accessible main level, 96% energy efficient furnace, and central air conditioning, Aprilaire humidifier, Wi-Fi home controls, a video doorbell, and Wi-Fi door locks and garage door opener. Each home has a lawn sprinkler system and landscaping.
Priced from $585,900
-
$585,900 – Slab on Grade
-
$631,900 – Unfinished Lower Level
-
$689,900 – Finished Lower Level
-
3-5 Bedroom
-
2-3 Bath
-
3,563 Sq. Ft.
-
1,998 Sq. Ft. Main Level
-
1,597 Sq. Ft. Lower Level
-
Kitchen Island
-
Main Floor Laundry
-
Patio or Deck Available
-
Multiple Layout Options
The Beaumont Specific Features
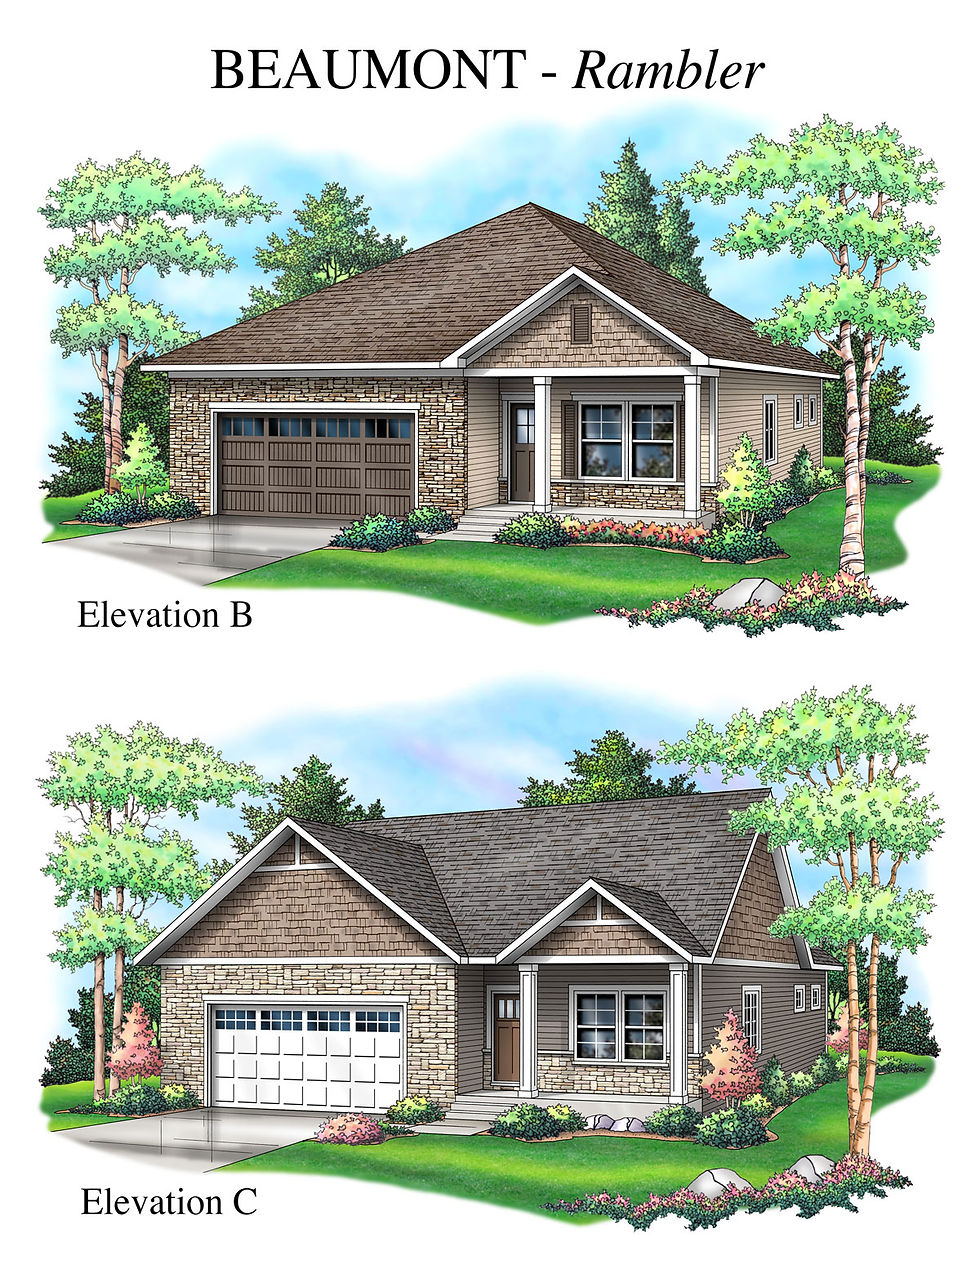
The Beaumont gives you many options for layouts. This beautiful 3-5 bedroom 2-3 bath Is perfect for your growing family, with 1,998 sq. ft. on the main level and 1,597 sq. ft. on the lower level. It has a kitchen island with a sink and a main floor laundry. You have the option of adding a deck, as well.



Standard Features
The Beaumont boasts such standard features as 9-foot ceilings and wall to wall windows on the back side of the home. You also get a flooring and lighting allowance, granite countertops in the kitchen and bathroom, handicap accessible main level, 96% energy efficient furnace, and central air conditioning, Aprilaire humidifier, Wi-Fi home controls, a video doorbell, and Wi-Fi door locks and garage door opener. Each home has a lawn sprinkler system and landscaping.
Beaumont Specific Features
The Beaumont gives you many options for layouts. This beautiful 3-5 bedroom 2-3 bath Is perfect for your growing family, with 1,998 sq. ft. on the main level and 1,597 sq. ft. on the lower level. It has a kitchen island with a sink and a main floor laundry. You have the option of adding a deck, as well.
OUR HOME PLANS
Check Out Summergate's Custom Home Plans
Every Summergate home starts with a plan built for real life. Explore a few of our most popular designs below, all ready to build in one of our current communities.


