top of page
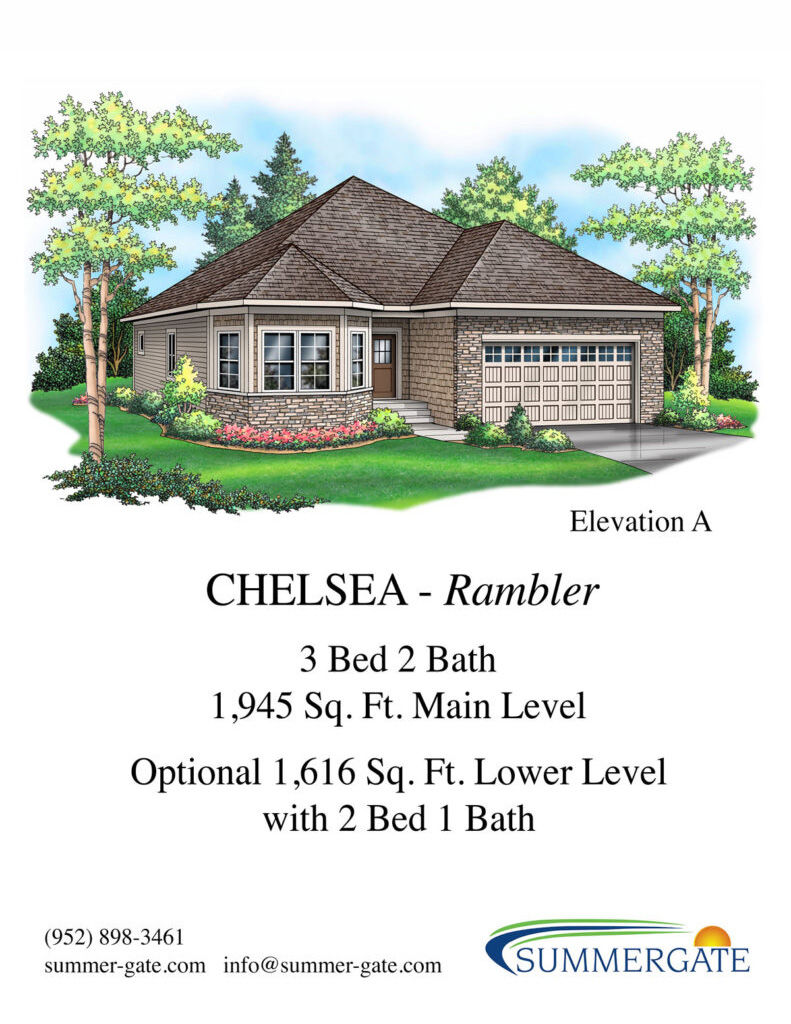
revisedChelsea-Handout-4.jpg

WELCOME HOME

The Chelsea

The Chelsea boasts such standard features as 9-foot ceilings and wall to wall windows on the back side of the home. You also get a flooring and lighting allowance, granite countertops in the kitchen and bathroom, handicap accessible main level, 96% energy efficient furnace, and central air conditioning, Aprilaire humidifier, Wi-Fi home controls, a video doorbell, and Wi-Fi door locks and garage door opener.  Each home has a lawn sprinkler system and landscaping.

Family Bonding Time

THE CHELSEA

Priced from  $579,900

  • $579,900 – Slab on Grade

  • $619,900 – Unfinished Lower Level

  • $669,900 – Finished Lower Level

  • 3-5 Bedroom

  • 2-3 Bath

  • 3,384 Sq. Ft.

  • 1,828 Sq. Ft. Main Level

  • 1,499 Sq. Ft. Lower Level

  • Kitchen Island

  • 23′ x 37′ Family Room

  • Deck Option Available

  • Multiple Layout Options

OUR HOME PLANS

The Chelsea Specific Features

The Chelsea gives you many options for layouts. This exceptional 3-5 bedroom, 2-3 bath home has two walk-in closets, a kitchen island, and a 23’×33.7′ family room, as well as an optional deck. The Chelsea has 1,828 sq. ft. on the main level and 1,499 sq. ft. on the lower level. With 3 bedrooms on the main level, there is plenty of room for your family to grow.

OUR HOME PLANS

Check Out Summergate's Custom Home Plans

Every Summergate home starts with a plan built for real life. Explore a few of our most popular designs below, all ready to build in one of our current communities.

The Beaumont.jpg

CUSTOM HOME PLAN

The Beaumont

A timeless single-story layout with an open kitchen and living area, built for easy everyday living.

The Chelsea.jpg

CUSTOM HOME PLAN

The Chelsea

A warm, welcoming design with flexible bedroom space that adapts as your family's needs change.

The Delacey.jpg

CUSTOM HOME PLAN

The Delacey

A classic Summergate favorite, balancing generous living space with a layout that feels right sized.

The Venezia.jpg

CUSTOM HOME PLAN

The Venezia

A custom villa style home with room to make it uniquely yours, from finishes to floor plan tweaks.

The Ventana.jpg

CUSTOM HOME PLAN

The Ventana

A bright, open plan designed to make the most of natural light and everyday flow.

The Beaumont.jpg

CUSTOM HOME PLAN

The Beaumont

A timeless single-story layout with an open kitchen and living area, built for easy everyday living.

The Chelsea.jpg

CUSTOM HOME PLAN

The Chelsea

A warm, welcoming design with flexible bedroom space that adapts as your family's needs change.

The Delacey.jpg

CUSTOM HOME PLAN

The Delacey

A classic Summergate favorite, balancing generous living space with a layout that feels right sized.

The Venezia.jpg

CUSTOM HOME PLAN

The Venezia

A custom villa style home with room to make it uniquely yours, from finishes to floor plan tweaks.

The Ventana.jpg

CUSTOM HOME PLAN

The Ventana

A bright, open plan designed to make the most of natural light and everyday flow.

WE DEVELOP COMMUNITIES

Hundreds of projects.

Thousands of lots.

Whether it's your land, your next home, or your next place to live, the conversation starts with one message.

bottom of page