
We Develop Communities

BLUFF VIEW
Overview
SHAKOPEE, MN
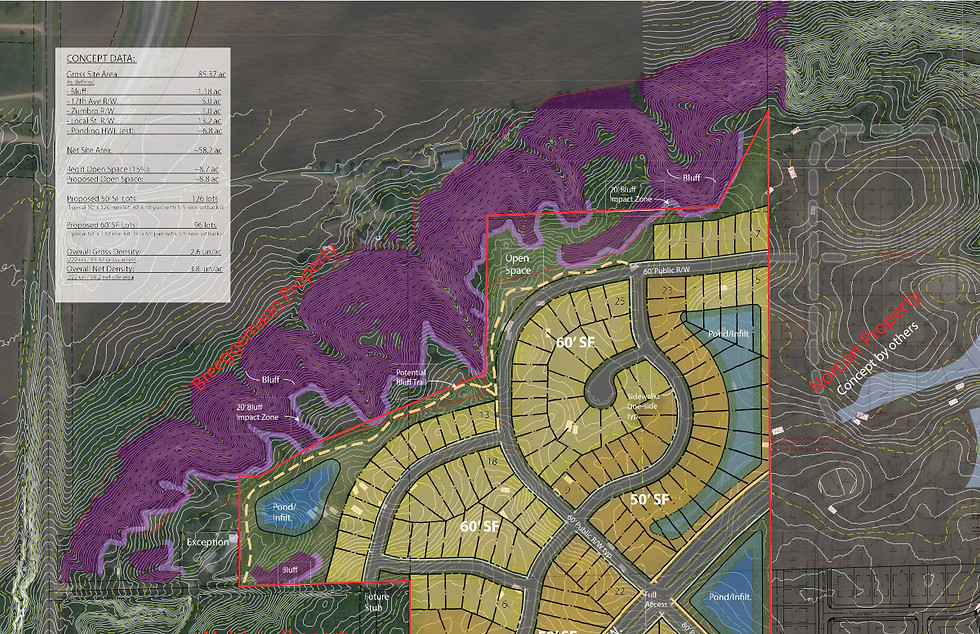
Bluff View is a Summergate development on approximately 85 acres west of the future extension of 17th Avenue West in Shakopee. A planned unit development amendment increased the number of single family residential lots from 222 to 247, reflecting a reconfiguration of lot types and sizes across the community.
D.R. Horton is the exclusive home builder within the development, offering three distinct home collections: the Cottage series (an affordable two story option), the Freedom series (luxury single level villa style homes with HOA managed lawn care and snow removal), and the Tradition series (larger single and two story homes, including the Jordan and Whitney plans).
Bluff View is located about one mile from Highway 169, within the highly regarded Shakopee Public School District.



Our Way
luff View Is A Fantastic Place To Raise Your Family
With a mix of single level and two story homes just a mile from Highway 169, Bluff View gives families an easy commute paired with the highly regarded Shakopee Public School District close to home.
Bluff View is served by Shakopee Public Schools, including:
-
Sweeney Elementary School
-
Shakopee West Middle School
-
Shakopee Senior High School

SITE DETAILS
Plan Set and Location
Review the full site plan alongside the exact location of this development, including nearby roads, parks, and points of interest.
OUR HOME PLANS
Check Out Our Custom
Home Plans in Shakopee, MN
Every Summergate home starts with a plan built for real life. Explore a few of our most popular designs below, all ready to build in one of our current communities.


WHO WE WORK WITH
The Builders Who Bring
Our Communities to Life


